
BEDS1
BATHS1
SQUARE FEET528
MLS#202621529
STATUSActive
PROPERTY TYPEResidential - Single Family
SCHOOLSpokane Dist 81
Property Description
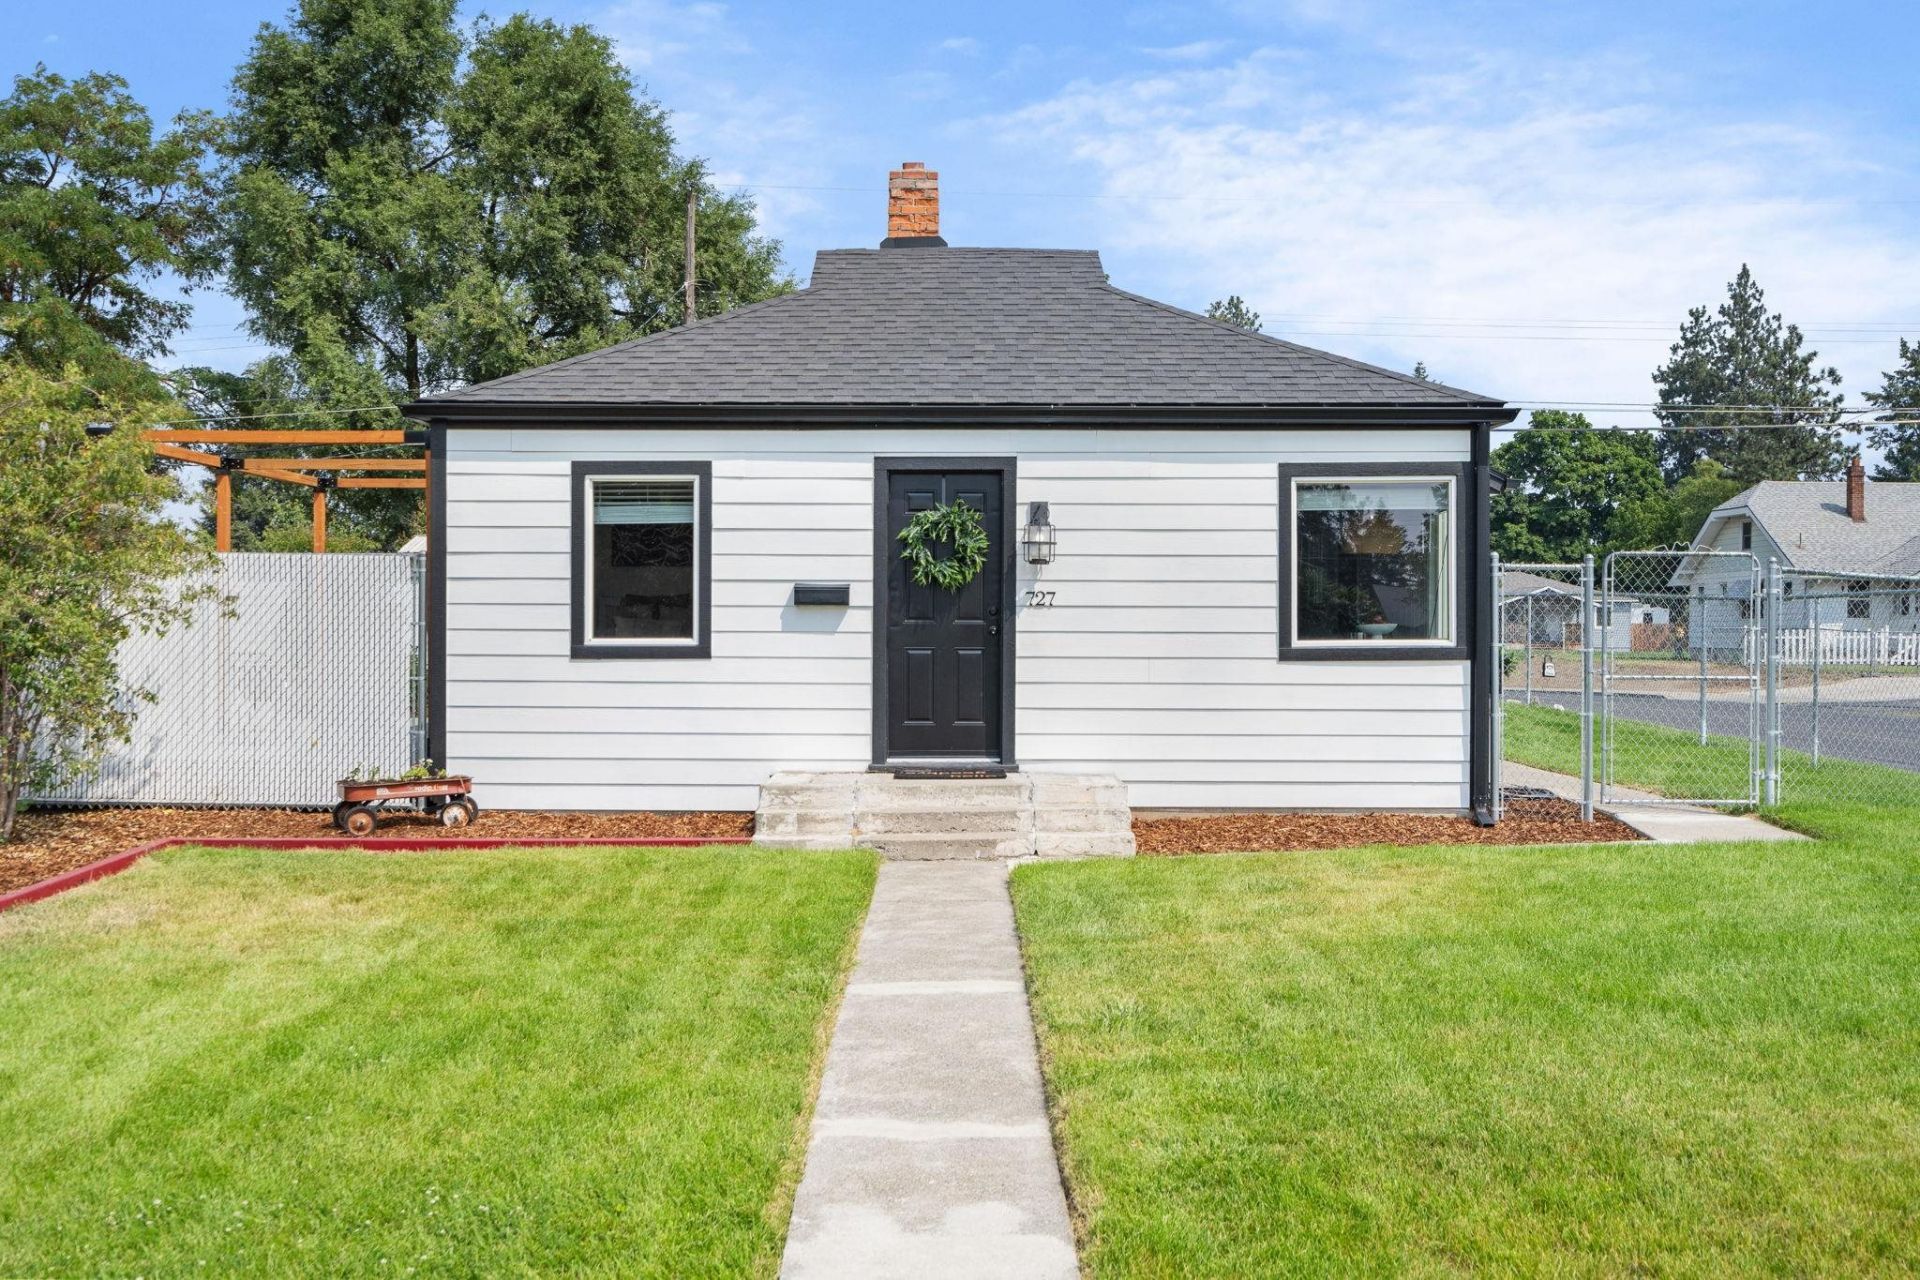
Welcome to this charming North Spokane cottage, perfectly situated in a convenient, desirable location. Thoughtfully remodeled in 2022, this cozy 1-bedroom, 1-bath home blends classic character with modern updates throughout. Enjoy vinyl windows, stylish new flooring, newer appliances, and a stacked washer and dryer, plus two standout upgrades: a brand-new energy-efficient tankless water heater for endless hot water and lower utility bills, and a new mini-split system delivering efficient heating and cooling comfort all year long. Step outside to a fully fenced yard with plenty of room to relax, garden, or entertain. A private back deck, cozy fire pit area, and handy garden shed add to the homes outdoor appeal, while the detached, insulated garage offers excellent workshop or storage space. Located just blocks from Northtown Mall, schools, and Providence Hospital, this home offers the perfect blend of comfort, convenience, and value in the heart of North Spokane. Dont miss this move-in ready home!
Property Features
Property Type: Residential - Single Family
Basement: Yes
Basement: Partial, Unfinished
Fenced: Yes
Garage: 1
Lot Size: 0.11 Acres
Roof Type: Composition
Stories: 1.0
Taxes: $2,253
Year Built: 1943
Feature Descriptions
Additional Structures: Stge Shd
Dining: Informal
Electrical: 200 AMP
Exterior: Masonite
Family/Recroom: 1st Flr
Heating/Cooling: Natural Gas, Forced Air, See Remarks, Ductless
Lot: Fenced Yard, Level, Open Lot, Corner Lot
Parcel#: 36324.2522
Parking: Detached, Workshop in Garage, Off Site
Primary Bedroom: Wlkin Clst, Full Bath,1st Flr
Special View Info: Territorial
SQ. FT. Total: 528
Local Schools
High School: Rogers
Middle School: Garry
Elementary School: Lidgerwood
School District: Spokane Dist 81
Listed By / Shown By
Listed By
Agency Name: EXIT Real Estate Professionals
Shown By
Agent Name: Anita Carr
Agent Phone: (509) 571-0605
Agency Title: Coldwell Banker Tomlinson

Estimate Your Payment
Estimated Payment
$ 754.13 per month $500.75 Principal & Interest $187.75 Property Tax $65.63 Homeowner's Insurance
727 E Crown Ave | MLS# 202621529
This single family home located at 727 E Crown Ave, Spokane, WA 99207 is currently listed for sale with an asking price of $225,000. This property was built in 1943 and has 1 bedrooms with 528 sq. ft. E Crown Ave is located within the Spokane Dist 81 school district. Search Spokane real estate on acarr.cbspokane.com today.