
BEDS5
BATHS4
SQUARE FEET3,909
MLS#202621560
STATUSActive
PROPERTY TYPEResidential - Single Family
SUBDIVISIONCliff-Cannon Hill Neighborhood
SCHOOLSpokane Dist 81
Property Description
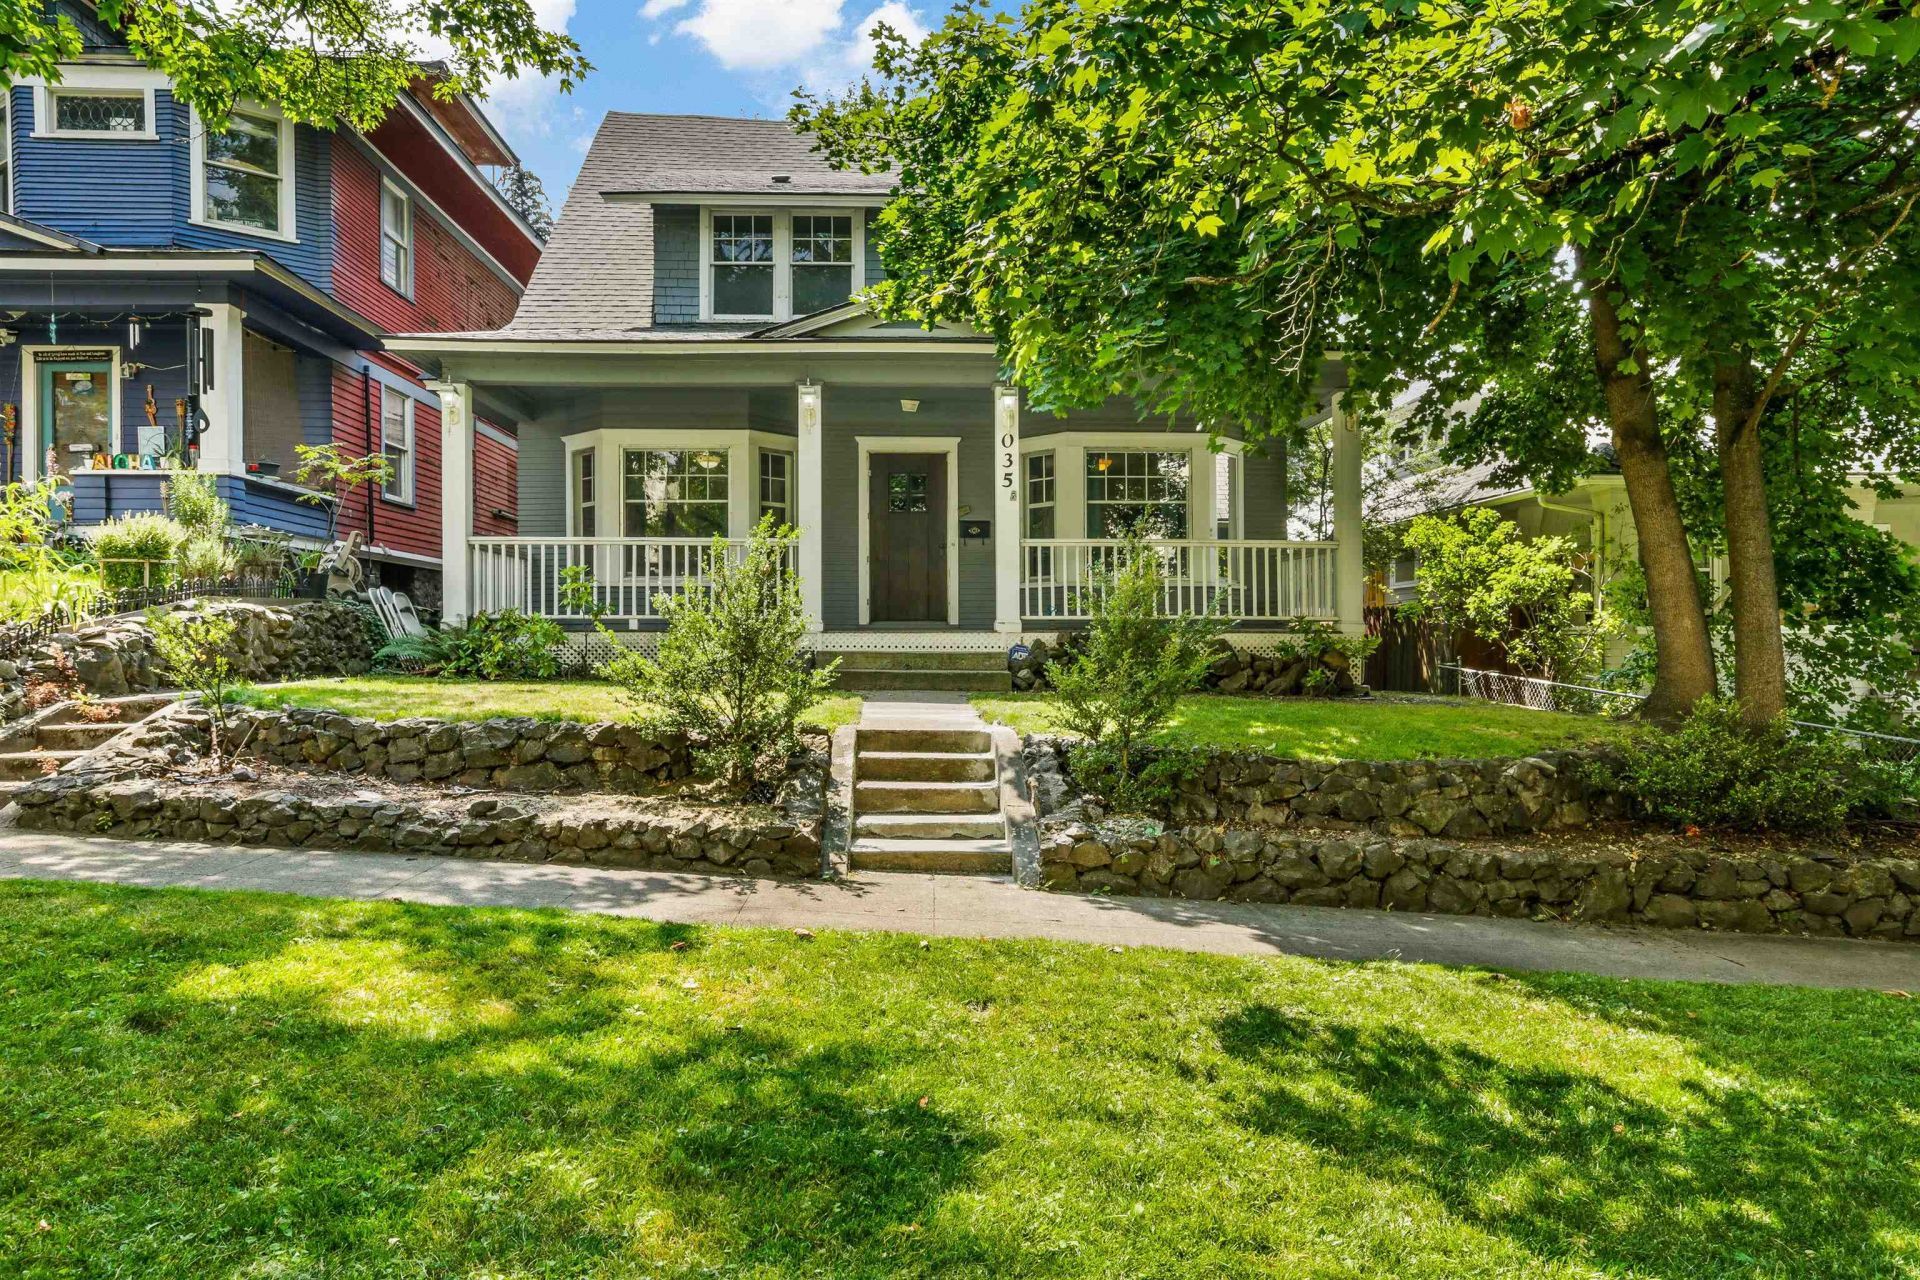
Location! Location! Across the street from Huckleberrys and near shopping and favorite South Hill restaurants in addition to Cannon Hill Park and not far from Manito and Comstock Park. Easy access to downtown Spokane and the Highway for airport access. Perfect location for short-term or long-term rental. This beautiful vintage home offers original woodwork and hardwood floors. The kitchen and bathrooms were updated in 2014. New roof 2021. Electrical updated, no knob and tube. Quaint main floor with living room, formal dining, huge kitchen and library/den with dual fireplace. Primary Suite on the 2nd floor with laundry and family room. The third floor offers an additional suite perfect for multi-generational living or rental space. So many options. Cozy backyard, garage and off-street parking. Priced to sell!
Property Features
Property Type: Residential - Single Family
Basement: Partial, Unfinished
Basement: Yes
Garage: 2
Lot Size: 0.12 Acres
Roof Type: Composition
Stories: 3.0
Year Built: 1904
Feature Descriptions
Dining: Formal, Informal
Electrical: Breakers,200 AMP
Exterior: Wood Siding
Family/Recroom: 1st Flr,2nd Flr
Fireplace: Gas
Heating/Cooling: Natural Gas, Forced Air
Interior: High Speed Internet, Kitchen Island
Parcel#: 35193.1301
Parking: Detached
Primary Bedroom: 3/4 Bath,2nd Flr
Special View Info: Territorial
SQ. FT. Total: 3909
Utilities: Cable Available
Local Schools
High School: Lewis & Clark
School District: Spokane Dist 81
Listed By / Shown By
Listed By
Agency Name: Home Sales Spokane
Shown By
Agent Name: Anita Carr
Agent Phone: (509) 571-0605
Agency Title: Coldwell Banker Tomlinson

Estimate Your Payment
Estimated Payment
$ 1,384.48 per month $1,224.06 Principal & Interest $0.00 Property Tax (data not provided by mls) $160.42 Homeowner's Insurance
1035 W 10th Ave | MLS# 202621560
This single family home located at 1035 W 10th Ave, Spokane, WA 99203 is currently listed for sale with an asking price of $550,000. This property was built in 1904 and has 5 bedrooms with 3909 sq. ft. W 10th Ave is located in the Cliff-Cannon Hill Neighborhood subdivision within the Spokane Dist 81 school district. Search Cliff-Cannon Hill Neighborhood real estate on acarr.cbspokane.com today.